CCBG Architects celebrates leadership growth, naming 4 new Principals, promoting 6 others

CCBG Architects celebrates leadership growth, naming 4 new Principals, promoting 6 others

News & Updates

PHOENIX, Ariz. (June 9, 2026) – CCBG Architects is pleased to announce a series of leadership promotions, elevating team members across the firm in recognition of their expertise, dedication, and contributions to the company’s continued growth.

The firm has promoted four Associates to Principals, five Project Managers to Associates, and one Project Manager to Interior Director/Project Manager. The new Principals are Marty Ball, NCARB; Darrold Davis, AIA; Mark Phillips, AIA; and Rick Serrano, NCARB.

CCBG Architects also announces five new Associates: Gonzalo Pina, Adam Kenyon, Karty Halldorson, Mike Jablonski, and Matt Irvine. Hanna Bresee has been promoted to Interior Director/Project Manager.

Darrold Davis, AIA, promoted to Principal, oversees the CCBG Architects San Diego office.

“These promotions reflect the depth of talent, commitment, and leadership across our firm,” said Paul Ladensack, AIA, NCARB, CCBG Partner | Principal. “Each of these individuals has made meaningful contributions to our clients, our culture, and the communities we serve. We’re proud to recognize their achievements and excited to see how they will continue to shape the future of CCBG Architects.”

Ball is a Studio Team Leader, known for his thoughtful approach to design and preservation. Since earning his Master of Architecture from Arizona State University in 1993, Ball has contributed to a wide range of projects across the Western U.S., including hillside residences, church campus master plans, and large-scale multi-family housing developments.

A registered architect in Arizona with an NCARB certificate, Ball brings deep expertise in adaptive reuse and historic preservation.

Davis is a Studio Team Leader, overseeing the firm’s San Diego studio. Since joining CCBG in 1999, Davis has brought decades of architectural expertise and community leadership to the team. A graduate of ASU and a registered architect in both Arizona and California since 1988, he is also a proud member of the American Institute of Architects (AIA).

Phillips is a registered architect in Arizona and an ASU graduate, with more than two decades of experience at CCBG. Since joining the firm as an intern in 1997, Phillips has become a keystone member of the studio, officially named Associate in 2018.

He leads design and project management for a wide range of work, with a particular focus on church clients. Phillips also plays a key role in firm operations, supporting staffing, workload coordination, and I.T. management.

Serrano is a Studio Team Leader, specializing in multifamily and mixed-use developments. Since joining the firm in 2000, Serrano has led projects from concept through completion, managing production drawings, specifications, and full-team coordination.

Registered in Arizona since 1998 and NCARB certified, Serrano has built strong relationships with multifamily clients, particularly in urban infill and high-rise construction.

About CCBG Architects, Inc.

CCBG Architects, Inc., has been in continuous practice since 1956. Its portfolio includes multifamily, adaptive reuse, religious, urban infill, movie theatres, and various commercial project types. It has offices in Phoenix, Arizona, and San Diego, California. The firm is committed to the highest level of design and client satisfaction. It provides design, planning, construction administration and interior design services. CCBG has an atmosphere supportive of the pursuit of design excellence. As collaborative designers, CCBG architects strive for clear contributions to client success through a combination of service and innovative design solutions.

###


by Jun 09, 2026
Empire Paving & Maintenance moves into new office in Phoenix to support continued growth

Empire Paving & Maintenance moves into new office in Phoenix to support continued growth

News & Updates

PHOENIX, ARIZ. (June 9, 2026) – Empire Paving & Maintenance, a leading Arizona-based construction and maintenance company, is proud to announce the opening of its new office at 1902 E. Washington St.

The move marks a significant milestone in the company’s growth and reflects its ongoing commitment to collaboration, efficiency, and future expansion.

Previously headquartered in Tempe near Tempe Marketplace, Empire operated out of two adjoining office spaces. However, as the company expanded, the split layout created challenges for team collaboration and operational efficiency.

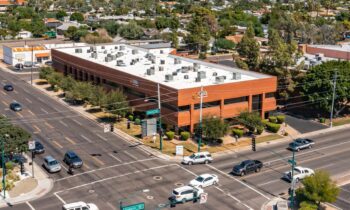
The exterior of the new Empire Paving & Maintenance office at 1902 E. Washington St.

“Our growth over the past few years made it clear that we needed a space where our team could work together under one roof,” said Alisha Wright, Business Development Manager at Empire Paving & Maintenance. “Bringing everyone into a single, cohesive environment was a priority for us. Not just for productivity, but for maintaining the strong culture we’ve built.”

The new, two-story facility offers just under 3,000 SF of modern office space designed to accommodate the company’s current team while providing flexibility for future expansion. The building includes open workspace areas, private offices, a conference and training space, and collaborative amenities that foster communication and teamwork. It also features shared areas like a reception space and coffee bar, an essential feature for the team, Wright said.

After exploring options, Wright said, Empire Paving & Maintenance management discovered the current property and connected with broker Kurt Kerner of Kidder Mathews during a networking event at the Waste Management Open.

“He quickly showed us the building and we immediately knew it was the right fit. The space was built by an architecture firm but had never been occupied, making us the first tenants,” Wright said.

The company customized the space to better suit its operational needs, including upgrading flooring to ensure durability and ease of maintenance in a construction-focused environment.

The new office now houses the company’s core administrative and estimating teams, while its yard and equipment operations remain in Chandler. The company is actively exploring opportunities to secure a more centralized yard location to further streamline logistics as growth continues.

“This space is exactly what we needed at the right time,” Wright added. “It not only supports our current operations, but also positions us for the next phase of growth. Over the next five years, we anticipate expanding our team and fully utilizing the flexibility this building provides.”

The move represents more than just a new address; it symbolizes Empire’s continued momentum and commitment to delivering high-quality service across the Valley. The transition has been met with enthusiasm from employees and their families, underscoring the company’s people-first approach and strong community culture.

The company customized the space to better suit its operational needs, including upgrading flooring to ensure durability and ease of maintenance in a construction-focused environment. The new office now houses the company’s core administrative and estimating teams, while its yard and equipment operations remain in Chandler.

 About Empire Paving & Maintenance

 Founded in 2020, Empire Paving & Maintenance is an Arizona‑based provider of comprehensive asphalt, paving, and property maintenance services. The company partners with commercial, industrial, and municipal clients to deliver reliable, high‑quality solutions that enhance safety, extend pavement life, and protect long‑term asset value. With a commitment to craftsmanship, responsiveness, and integrity, Empire Paving & Maintenance continues to build lasting relationships across the Valley and beyond. For more information, visit empirepavingaz.com.

###

by Jun 09, 2026
CCBG Architects designs new worship, education building for The Church at Sun Valley in Buckeye

CCBG Architects designs new worship, education building for The Church at Sun Valley in Buckeye

News & Updates

BUCKEYE, Ariz. (June 3, 2026) – CCBG Architects is proud to announce the groundbreaking of a new worship and education building for The Church at Sun Valley, 26135 W. Beardsley Parkway in Buckeye, Arizona.

The groundbreaking ceremony marks the official start of construction (slated for early July) on the 19,400 SF project, which is anticipated to be completed in late summer 2027.

Designed by Phoenix-based CCBG Architects and constructed by Concord General Contracting, the new facility will serve as a vibrant hub for worship, education, and community engagement in North Buckeye. The project reflects a forward-thinking vision that integrates spiritual, social, and civic connections.

“Congratulations to The Church at Sun Valley for reaching this momentous milestone, marking the impending start of construction with a groundbreaking ceremony this past Saturday morning,” said Mark Phillips, Principal with CCBG Architects. “Thanks for allowing CCBG Architects to partner with you on this journey; the next year is going to be exciting. Thanks to Concord General Contracting for being a great collaborative partner on this project.”

The new building will include an innovative mix of indoor and outdoor spaces designed to foster community interaction. Key features include a coffee and ice cream shop called “Taste & See,” a 7,000 SF solar canopy and central courtyard, and an outdoor amphitheater that will host the church’s annual Easter Sunrise service, along with other community events.

Adding to the project’s broader community impact, the site will also be shared with the City of Buckeye, which plans to develop a branch library on the property.

Buckeye Mayor Eric Orsborn emphasized the importance of the project for the growing city.

“This is a milestone for Buckeye,” Orsborn said. “It’s a project that will create a true gathering place in North Buckeye.”

Pastor Daniel Scott of The Church at Sun Valley highlighted the spiritual significance of the new space.

“This building will be a banner to the community that God cares for and loves,” Scott said.

With construction now underway, the project represents a significant investment in the future of Buckeye, creating a welcoming destination for worship, education, and community life for years to come.

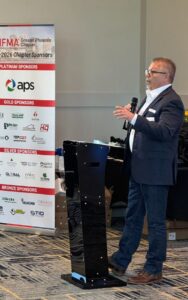
City of Buckeye Mayor Eric Osborn addresses those in attendance at the groundbreaking of a new worship and education building at The Church at Sun Valley.

 About CCBG Architects, Inc.

CCBG Architects, Inc., has been in continuous practice since 1956. Its portfolio includes multifamily, adaptive reuse, religious, urban infill, movie theatres, and various commercial project types. It has offices in Phoenix, Arizona, and San Diego, California. The firm is committed to the highest level of design and client satisfaction. It provides design, planning, construction administration and interior design services. CCBG has an atmosphere supportive of the pursuit of design excellence. As collaborative designers, CCBG architects strive for clear contributions to client success through a combination of service and innovative design solutions.

###


by Jun 03, 2026
Estrella celebrates America’s 250th birthday with ‘Red, White & Boom!’ fireworks, new home tour

Estrella celebrates America’s 250th birthday with ‘Red, White & Boom!’ fireworks, new home tour

News & Updates

GOODYEAR, Ariz. (June 2, 2026) – Estrella, Goodyear’s premier master-planned community, invites the public to celebrate America’s 250th birthday in style at Red, White & Boom!, happening Saturday, June 27.

This free community celebration will feature an evening of family-friendly festivities capped by a spectacular fireworks show, alongside a daytime new home tour showcasing four new neighborhoods in Montecito.

From 5:30 p.m. to 9 p.m., guests can gather at the Estrella Lakeside Amphitheater, 10300 S. Estrella Parkway, for an unforgettable Independence Day-inspired celebration. The event is free and open to the public, offering activities for all ages, including crafts, lawn games, balloon twisting, and live DJ entertainment.

Attendees are encouraged to bring chairs, blankets, and a picnic to enjoy the festive atmosphere. Lawn seating is available on a first-come, first-served basis. To ensure the best experience, guests are asked to leave pets at home, and carpooling is strongly encouraged due to limited parking.

The evening will conclude with a dazzling free fireworks show, illuminating the Estrella sky in honor of America’s milestone anniversary.

Earlier in the day, from 10 a.m. to 5 p.m., prospective buyers and visitors can tour four newly opened neighborhoods in Montecito at Estrella, offering a variety of home designs and lifestyles:

 Lennar at Montecito

  • 1,093 SF to 2,113 SF, 3–5 bedrooms, 2–3 baths
  • 4 models, 10 floorplans, 1–2 stories
  • 2-car garages, Next Gen® options available

Lennar Horizon II

  • 2,258 SF to 2,521 SF, 4–5 bedrooms, 3 baths
  • 2 models, 3 floorplans, single-story
  • 2-car garages, Next Gen® options available

Richmond American Homes Estates at Montecito

  • 2,390 SF to 2,830 SF, 3–4 bedrooms, 2.5–3.5 baths
  • 2 models, 4 floorplans, single-story
  • 2–3-car garages, RV garage option available

Richmond American Homes Portfolio at Montecito

  • 2,220 SF to 3,070 SF, 3–5 bedrooms, 2–4 baths
  • 1 model, 4 floorplans, 1–2 stories
  • 2–3-car garages

These neighborhoods are ideally located near the Presidio Residents’ Club, home to The Cantina restaurant and Bougainvillea Park.

Residents of Estrella enjoy access to an exceptional array of amenities, including the Starpointe and Presidio Residents’ Clubs, resort-style pools and a waterpark, two fitness centers, sports courts, and more. All of this is available with a low monthly HOA of $125.

Interior of Lennar Ashby model.

Interior of Richmond American Homes Cassandra model.


About Estrella

Home to more than 8,500 families, Estrella is a 20,000-acre mixed-use master-planned community located in the City of Goodyear, approximately 17 miles west of Phoenix. Estrella’s 500-plus acres of open space include more than 50 parks and 65 miles of paths and trails, plus 72 acres of lakes for kayaking, sailing, and catch-and-release fishing. Amenities include Starpointe and Presidio Residents’ Clubs, the Yacht Club of Estrella, two fitness centers, resort-style swimming pools, basketball, volleyball, pickleball, and tennis courts. Estrella is also home to a Nicklaus-designed Championship golf course, The Golf Club of Estrella. Estrella is owned in a joint venture among Värde Partners, Toll Brothers, and Harvard Investments. For more information about Estrella, please visit estrella.com.

###


by Jun 02, 2026
Arizona Commercial Real Estate continues momentum as Central Arizona’s largest CRE firm with leadership growth, strategic team expansion

Arizona Commercial Real Estate continues momentum as Central Arizona’s largest CRE firm with leadership growth, strategic team expansion

News & Updates

PRESCOTT, Ariz. (May 27, 2026) – Arizona Commercial Real Estate continues to build momentum across the state with several key team additions and leadership advancements as the company expands its commercial real estate and property management operations throughout Arizona.

Deana Freet (left) and Doug Taber

As part of the company’s continued growth, Arizona Commercial Real Estate is proud to announce the promotion of Deana Freet to Director of Property Management. In her expanded leadership role, Freet will oversee the continued growth and operations of the firm’s property management division while helping strengthen client relations, operational systems, and overall service execution.

The company has also expanded its property management accounting division with the addition of Steffen Lewis, further reinforcing the firm’s commitment to operational efficiency, financial oversight, and client support as the portfolio continues to grow.

Additionally, Doug Taber, CCIM, has joined the team, bringing years of multifamily real estate experience and market knowledge to the organization. Taber’s background in multifamily assets and investment strategy adds further depth to the company’s growing presence across Arizona’s commercial real estate landscape.

Arizona Commercial Real Estate is led by owners and founders Matthew Fish and Lacey Fish, whose leadership continues to shape the firm’s strategic growth across Arizona. Matthew Fish has built a strong reputation throughout the commercial real estate industry for his market expertise, client relationships, and transaction experience across investment sales, leasing, land brokerage, and business sales.

Lacey Fish has played a critical role in expanding the company’s property management operations, helping establish systems and service standards that continue to support the firm’s rapid growth. Together, their collaborative leadership has positioned Arizona Commercial Real Estate as one of the fastest-growing commercial real estate firms in Central and Northern Arizona.

“Culture is one of the most important foundations of long-term growth for our team,” said Chief Marketing Officer Nina Wiley. “We want to continue to

Steffen Lewis

create a culture where everyone is contributing to the shared vision/mission. “We are continuing to invest in talented professionals who align with our collaborative environment, client-first mindset, and long-term vision for the company.”

Originally established in 1976, the firm entered a new era in 2025 following the merger of Prescott Commercial Real Estate and Arizona Commercial Real Estate,  forming one of the region’s largest commercial real estate firms serving Central and Northern Arizona.

Arizona Commercial Real Estate provides full-service commercial real estate solutions, including investment sales, leasing, property management, land brokerage, and business sales throughout Arizona.

The company proudly serves clients across Prescott, Prescott Valley, Flagstaff, Sedona, Phoenix, and Payson, delivering regional expertise, strategic insight, and collaborative execution across every transaction.

For more information, contact Arizona Commercial Real Estate at 928-515-1223 or email info@arizonacre.com.

###


by May 27, 2026
CCBG Architects celebrates 70 years with newly designed website, continued studio excellence

CCBG Architects celebrates 70 years with newly designed website, continued studio excellence

News & Updates

PHOENIX, Ariz. (May 20, 2026) – CCBG Architects proudly announces the launch of its newly redesigned website, marking a significant milestone as the firm celebrates 70 years of design excellence and continuous practice since 1956.

The refreshed digital platform reflects the firm’s legacy and future, showcasing a diverse portfolio, expanded capabilities, expanded bios for studio professionals, and a continued commitment to thoughtful, innovative architecture. With offices in Phoenix, Arizona, and San Diego, CCBG Architects continues to serve a wide range of clients across the Southwest and beyond.

The website link is ccbgarchitects.com.

Over seven decades, CCBG Architects has built a reputation for shaping meaningful spaces through projects spanning custom residential, religious facilities, upscale resorts, adaptive reuse, urban infill developments, movie theaters, golf facilities, performance theaters, and recreational environments. The firm provides comprehensive services, including design, planning, construction administration, and interior design.

The website relaunch comes amid continued recognition and industry momentum. Recent honors include the 2025 RED Awards and the 2024 AMA Tribute Award for Mid/Low Rise, alongside longstanding editorial coverage in respected publications such as Design & Architecture, Worship Facilities, AZ Big Media, Church Executive, and others.

“Celebrating 70 years is both a milestone and a moment of reflection,” said Paul Ladensack, Partner at CCBG Architects. “Our new website represents who we are today, a collaborative, forward-thinking firm grounded in decades of experience. It highlights the breadth of our work while reinforcing our commitment to design solutions that elevate our clients’ vision and contribute meaningfully to the communities we serve.”

“As we look ahead, we’re energized by the opportunities in front of us,” added Brian Cassidy, Partner at CCBG Architects. “From adaptive reuse to innovative urban infill and specialized project types, we continue to evolve alongside our clients. Our culture fosters creativity, technical excellence, and collaboration. All are qualities that will guide us into our next 70 years.”

The CCBG Architects’ culture remains rooted in an atmosphere that supports the pursuit of design excellence. The firm’s collaborative approach ensures clear contributions to client success through a balance of service, creativity, and innovative problem-solving.

The new website invites visitors to explore project work, learn about the firm’s history and expertise, and discover how CCBG Architects continues to shape spaces that inspire.

About CCBG Architects, Inc.

CCBG Architects, Inc., has been in continuous practice since 1956. Its portfolio includes multifamily, adaptive reuse, religious, urban infill, movie theatres, and various commercial project types. It has offices in Phoenix, Arizona, and San Diego, California. The firm is committed to the highest level of design and client satisfaction. It provides design, planning, construction administration and interior design services. CCBG has an atmosphere supportive of the pursuit of design excellence. As collaborative designers, CCBG architects strive for clear contributions to client success through a combination of service and innovative design solutions.

###


by May 20, 2026
Wespac completes new St. Thomas the Apostle School classroom facility, begins Phase II buildout

Wespac completes new St. Thomas the Apostle School classroom facility, begins Phase II buildout

News & Updates

PHOENIX, Arizona (May 13, 2026)  — Wespac Construction has completed the Phase I shell and first floor of the new St. Thomas the Apostle School K-8 classroom facility at 4510 N. 24th St., in Phoenix, and has begun Phase II of the facility’s buildout, continuing interior work on a long-established Biltmore-area school and parish campus while helping modernize its learning environment for future generations.

When completed, the 76,652 SF, three-story school building with a basement will include ground-level classrooms, a welcoming lobby, student gathering areas, and upgraded administrative space. The ground floor will welcome students in grades Kindergarten, First, and Second at the start of the 2026-27 school year in August. Phase II interior improvements will add 57,393 SF of classrooms, a cafeteria and kitchen, library, music studio with stage, fine arts studio, STEM lab, science lab, and additional student commons.

The project was delivered in partnership with St. Thomas the Apostle, a parish of the Catholic Diocese of Phoenix, replacing aging campus infrastructure with a modern educational environment built to serve students, faculty, parishioners, and the surrounding community for decades to support long-term growth and academic excellence.

“Projects like this are rewarding because you are building something that will serve students, families, and the parish community for decades,” said Wespac Superintendent Gavin Creps. “This was not a simple build. We were working on an active campus with unknown underground conditions dating back to the 1950s, but the team stayed focused, solved the issues in front of us, and kept the school safe and operational throughout the process.”

Wespac collaborated with Hamilton Architecture as architect of record and worked alongside key trade partners, including WW Clyde, Wilson Electric, Riggs Concrete, Walters & Wolf, and Pete King to bring the project to life.

The completed first floor introduces 20,248 SF of modernized learning and gathering spaces, including an outdoor common area, classrooms, lobby, and enhanced administrative offices. The new school is designed to foster academic engagement and strengthen community connection.

Building on the completion of the new classroom facility, Wespac has been selected to deliver Phase II of the St. Thomas the Apostle School project, a 57,393 SF addition T.I. that kicked off in April and is estimated to be completed over a 10-month timeline.

Phase II includes the buildout of the lower level, second floor, and third floor, adding classrooms, restrooms, a library, music studio with stage, cafeteria and kitchen, art studio, STEM and science lab, and centralized student commons.

The next phase will add flexible learning and gathering environments, including a music classroom and performance stage, a naturally lit library, a dedicated science lab with integrated exhaust systems, and student commons areas designed to support collaboration, connection, and academic engagement.

“The Wespac team has built an impeccable building. With every challenge thrown at them – whether the realities of a 75-year-old aging campus, worship, and school schedules that could not be compromised, complicating phasing through our fundraising efforts – every request that has been made, Wespac has answered,” said St. Thomas the Apostle Parish Manager Bri Cooney. “Their approach to challenges is a masterclass in client dedication and professionalism. Gavin Creps, Ken Griswold, Chance Severns, Glenn Leier, and now Kirk Jonovich with us for the next phase, have become part of our STA family.”

As Wespac celebrates its 35th year of building lasting community partnerships, it continues to support projects that enhance spaces for learning and connection. The completion of St. Thomas the Apostle School’s new classroom facility marks another milestone in this commitment, pairing thoughtful design with craftsmanship to meet the evolving needs of students, educators, and parish members alike.

“The St. Thomas leadership and staff have been great to work with and helpful in coordinating work on an occupied campus. The project has been very rewarding to see how excited the St. Thomas community, staff, and students are about their new school. We look forward to completing another successful phase of this much-needed and anticipated addition to the St. Thomas the Apostle campus,” Creps added.

The project was delivered in partnership with St. Thomas the Apostle, a parish of the Catholic Diocese of Phoenix, replacing aging campus infrastructure with a modern educational environment built to serve students, faculty, parishioners, and the surrounding community for decades to support long-term growth and academic excellence.

About Wespac

Established in 1991, Wespac Construction Inc. is a general contracting and construction management firm, offering pre-construction and construction services in various market sectors. From small tenant improvement projects to large shell and master-planned communities, Wespac is a true partner to our clients throughout the entire project lifecycle. We pursue the art of construction while contributing knowledge, leadership, passion, and commitment to every employee, client, and project team. Wespac has offices in Phoenix and Flagstaff, Arizona. For more information visit www.wespacaz.com.

###

by May 13, 2026
LevRose Senior Advisor Trevor White named to ICSC Local Arizona NextGen team at ICSC 2026

LevRose Senior Advisor Trevor White named to ICSC Local Arizona NextGen team at ICSC 2026

News & Updates

SCOTTSDALE, Ariz. (May 11, 2026) – LevRose Commercial Real Estate is proud to announce that Senior Advisor Trevor White, a retail property specialist, has been named to the ICSC Local Arizona NextGen Committee and will represent the firm and the state chapter at ICSC Las Vegas 2026 from May 18 to 20.

ICSC’s Next Generation Leadership Network is comprised of under-40 professionals who exemplify the leadership, creativity, and vision needed to advance their organizations and the Marketplaces Industry through a period of rapid change and transformation.

ICSC launched Next Generation Leadership Network in 2020 as part of a series of initiatives to recruit, engage, and diversify ICSC members. NGLN members meet regularly to discuss industry issues, network, and to elevate their statures in the industry.

White, who has been with LevRose for 4 years, handles both landlord and tenant representation in commercial real estate. This includes managing and filling vacancies, conducting property tours, vetting and qualifying tenants, building pro formas, and helping tenants with site identification and selection. He also underwrites multi-tenant strip malls and shopping centers, as well as single-tenant net lease properties.

A native of St. Louis, White attended Marquette University, earning his degree in finance and real estate. Prior to moving to Phoenix, White leased residential apartments and homes. In 2022, he joined the LevRose team to expand his knowledge and expertise of the Valley’s real estate market.

ICSC Las Vegas is the world’s largest commercial real estate event, drawing more than 25,000 decision-makers over three days of dealmaking, networking, and cutting-edge content sessions. Experts who are driving innovation in the Marketplaces Industries offer advice in commercial and retail real estate and make groundbreaking deals with place makers in attendance.

About LevRose Commercial Real Estate

Founded in 1992, LevRose Commercial Real Estate is a Scottsdale‑based firm providing full‑service commercial real estate solutions across Metro Phoenix. The company represents landlords, tenants, buyers, and sellers across all major product types, offering strategic guidance backed by in-depth market knowledge, comparative analyses, and a personalized, client-first approach. As the official Phoenix affiliate of TCN Worldwide, LevRose connects clients to a global network of independent commercial real estate firms serving more than 200 markets. LevRose brings more than three decades of experience, supported by a robust in‑house marketing team. Learn more at LevRose.com.

###

by May 11, 2026
W.P. Carey School of Business MRED program student team ‘Roadrunner Development’ wins 2026 REIAC/Rockefeller Group Challenge

W.P. Carey School of Business MRED program student team ‘Roadrunner Development’ wins 2026 REIAC/Rockefeller Group Challenge

News & Updates

PHOENIX, ARIZ. (May 11, 2026) – A dynamic mixed-use development anchored by a central park and lake – along with diverse housing, retail, and pedestrian-only corridors – earned top honors at the 13th annual REIAC/Rockefeller Group Challenge held recently at the Arizona Biltmore Golf Club’s Adobe Bar & Grille.

This year’s project was a request for development proposals for approximately 247.4 acres of land known as Turf Paradise in Phoenix. Turf Paradise is a major horse racing facility developed in the mid-1960s.

The student team named Roadrunner Development proposed “Paradise Park,” which took home the cash prize of $1,000 per team member for each of the three graduating Master of Real Estate Development (MRED) students from Arizona State University’s W. P. Carey School of Business. Members of the winning team included Blake Beauvais, Vanessa Fox, Taylor Koblenz, and Jonathan Rigau.

According to the team, Paradise Park represents the next phase of Phoenix living – connected, walkable, with human centers. The development’s core themes are: build for connection, green by design, everyday wellness, and ready for tomorrow. The target market is middle-income suburban households and young urban home buyers. Housing will be diverse with a mix of single-family, multifamily, senior living, active adult, and live/work flex units.

At the heart of the community is the Loop at Paradise, a lake built along 24 acres that ring the original racetrack at Turf Paradise. All trails will lead to the Loop. There will be pedestrian-only streets and paths, residential shared streets, and alleys. The infrastructure cost is $94 million.

The 2026 REIAC/Rockefeller Group Challenge featured four industry evaluators: Mark Singerman, Rockefeller Group Development Company; Lee Mashburn, Mashburn Companies; Mike Wilson, Wilson Property Services; and Kevin Schillig, MidFirst Bank.

“We’re still the only MRED program in the country that teaches in this deeply applied, team-based way, but the stakes have evolved. By this third project, students aren’t just tackling complexity; they’re navigating real-world uncertainty, market volatility, capital constraints, shifting policy, and rapidly changing design expectations. Each team works with capital partners, architects, and cost estimators, but success depends on how well they integrate and lead across those perspectives,” said Mark Stapp, director of the MRED program.

“This is decision-making under pressure on real projects with real consequences. This is what learning must look like now. Faculty equip students in the fundamentals, but it’s the experience, the collaboration, the ambiguity, and the accountability that prepares them for 2026 and beyond. What stood out in this assignment was the level of commitment from both mentors and students. It’s as immersive and authentic as we can make it, because that’s what the industry demands,” Stapp added.

The other finalists and their projects:

♦️ Desert Summit Development, Tempus: Adam Chismar, Ryan Gross, Avnesh Venigalla, and Henry White. Tempus is a mixed-use development that features small bay industrial product, a trade school, and a residential component. Its proximity to TSMC, 20 miles away, makes it attractive to the area’s workforce. It will also include retail, greenbelt, a park, single-family homes, townhomes, and multifamily. It will take 10 years to build over four phases with a $178 million development price tag.

♦️ Horizon Partners, Ludere: Bella Gatto, Jack Riley, Carlos Mateos, and Ahmed Mulic. Ludere, Latin for “to play,” is developed around two entities: sports infrastructure and ecosystem activation. It will feature several racquet and sports venues (including pickleball and Padel), karting, an F1 arcade, a 9-hole Troon Golf course, and PopStroke golf. It will include sporting retail, restaurants, and hospitality, featuring a Marriott-branded hotel and Marriott Villas. Built in two phases, its cost is $757 million and is expected to create more than 1,000 jobs.

“The presentations continue to impress me with their depth and execution, showcasing the remarkable quality of ASU’s MRED program. Under the leadership of Mark Stapp and his dedicated faculty, the program consistently produces graduates who are well-prepared to make meaningful contributions to our industry,” said Singerman, Rockefeller Group Vice President/Regional Director and past REIAC Southwest President. “Rockefeller Group is honored to be associated with such an outstanding program.”

About REIAC

The Real Estate Investment Advisory Council (REIAC) was established as a nonprofit trade association to provide a forum for the exchange of ideas, concerns and experiences among senior executives who conduct commercial real estate transactions. The invitation-only group limits its membership to senior-level executives at companies, who act as principals, and whose function is to develop, acquire, manage and/or finance commercial real estate. Institutional quality programs and peer-to-peer relationship-building opportunities have established REAIC’s reputation throughout the national real estate investment community as one of its premier associations. www.reiac.org

 About MRED

 In nine months, the W. P. Carey Master of Real Estate Development (MRED) prepares students to lead real development projects that are environmentally respectful, socially responsible, and artfully designed. The MRED program is transdisciplinary, aligning principled instruction with dynamic real-world application. MRED is a unique partnership between four highly regarded schools within Arizona State University:

###


by May 11, 2026
Harvard Investments unveils ‘Solstice Foothills’ as new name for landmark West Valley Community

Harvard Investments unveils ‘Solstice Foothills’ as new name for landmark West Valley Community

News & Updates

GOODYEAR, Ariz.  (May 6, 2026) — Harvard Investments announces Solstice Foothills as the new name for its 1,940‑acre master‑planned community in the City of Goodyear, marking the first public unveiling of a new identity for the project formerly known as Rio 1900.

The announcement signals a major milestone for one of the most significant land holdings in the West Valley and introduces a name that reflects the site’s desert setting, evolving vision, and long‑term role in shaping growth along the Gila River corridor.

Formerly known as King Ranch and later Rio 1900, the property is entering a new chapter as Solstice Foothills. Harvard Investments says this new identity better aligns with the land’s natural features, elevation changes, and connection to the rhythms of the Sonoran Desert.

With 5,800 residences planned, Solstice Foothills anticipates offering a diverse mix of housing types, a commercial core designed for walkability, and amenities that support outdoor living while emphasizing water efficiency and responsible desert design. The first homes are anticipated around 2030.

“This is more than a rebrand. It’s a declaration of intent,” said Amy Weidman, Vice President of Development for Harvard Investments. “Solstice Foothills reflects the land, the light, and the long view we are taking as stewards of this extraordinary place.”

The name Solstice Foothills draws inspiration from the sun’s seasonal movement and the site’s foothill topography, capturing both permanence and transition; key themes as the community advances toward development.

“The solstice represents moments of alignment and change,” Weidman said. “As we move this community forward, the name signals that we are building with intention, respecting the desert environment while creating something enduring for future generations.”

The new name follows a series of pivotal developments for the project, including an approved General Plan amendment by the City of Goodyear and Harvard Investments’ acquisition of two Arizona State Land Department parcels within the project boundary. The land acquisitions ensure a contiguous master plan and uninterrupted trail system along the Gila River.

“With Solstice Foothills, we now have the clarity and continuity needed to fully realize the vision,” Weidman said. “It allows us to deliver a connected community; physically, environmentally, and socially, without compromise.”

Solstice Foothills is planned as a walkable, outdoor‑oriented community designed to celebrate its natural surroundings. The project is expected to become the first residential development in the West Valley to directly establish standards for the El Rio Trail, integrating recreation, education, and wellness along the river corridor.

“This site gives us a once‑in‑a‑generation opportunity,” Weidman added. “There are very few places where you can combine foothills, river access, and scale in this way. Solstice Foothills will set the tone for how communities engage with the Gila River in the West Valley.”

As the West Valley continues to emerge as one of the nation’s fastest‑growing regions, Harvard Investments says Solstice Foothills will play a defining role in its next era of growth.

“This name reflects where we are and where we’re going,” Weidman said. “Solstice Foothills is about honoring the land, shaping community, and building something truly distinctive for the West Valley.” 

About Harvard Investments  

 Harvard Investments, Inc. is a real estate investment and development company with real estate holdings throughout the western United States. Harvard combines experience, integrity, and financial stability to create high quality, environmentally sensitive, profitable communities including both large scale master planned communities and build to rent neighborhoods. Harvard’s Canadian parent, the Hill Companies, is a privately held diversified company involved in real estate development including construction and leasing of commercial office buildings and retail properties, oil and gas production and distribution, broadcasting, surety bonding, and insurance. The Hill Companies celebrates its 123rd year of continuous family ownership and operation in 2026. To learn more visit harvardinvestments.com.

###

by May 06, 2026